3860 Peachtree Dunwoody Road NE
Atlanta, GA 30342
A private North Buckhead retreat, where mid-century character, Harrison Design interiors, and 3.38 acres create an exceptional connection between architecture and nature.
The Gallery
About This Extraordinary Property
Set well back from the street on a 3.38-acre double lot, 3860 Peachtree Dunwoody Road offers an unusually private expression of North Buckhead living. Recreated by Harrison Design in 2019–2020, the residence brings a contemporary perspective to its mid-century character, with light-filled interiors and a close connection to the surrounding landscape.
The single-level plan moves naturally from a fireside great room to the kitchen and dining area, where a waterfall-edge island, warm wood breakfast bar, and glass-enclosed wine display give entertaining a distinctive setting. A den and covered porch offer quieter places to gather, while the primary suite occupies its own wing, separate from three additional bedrooms.
With four bedrooms, three full bathrooms, one half bathroom, and approximately 4,170 square feet, the home combines architectural presence with a comfortable sense of scale. Mature trees, generous outdoor spaces, and a two-car garage complete a property that feels removed from the city while remaining within one of its established residential neighborhoods.
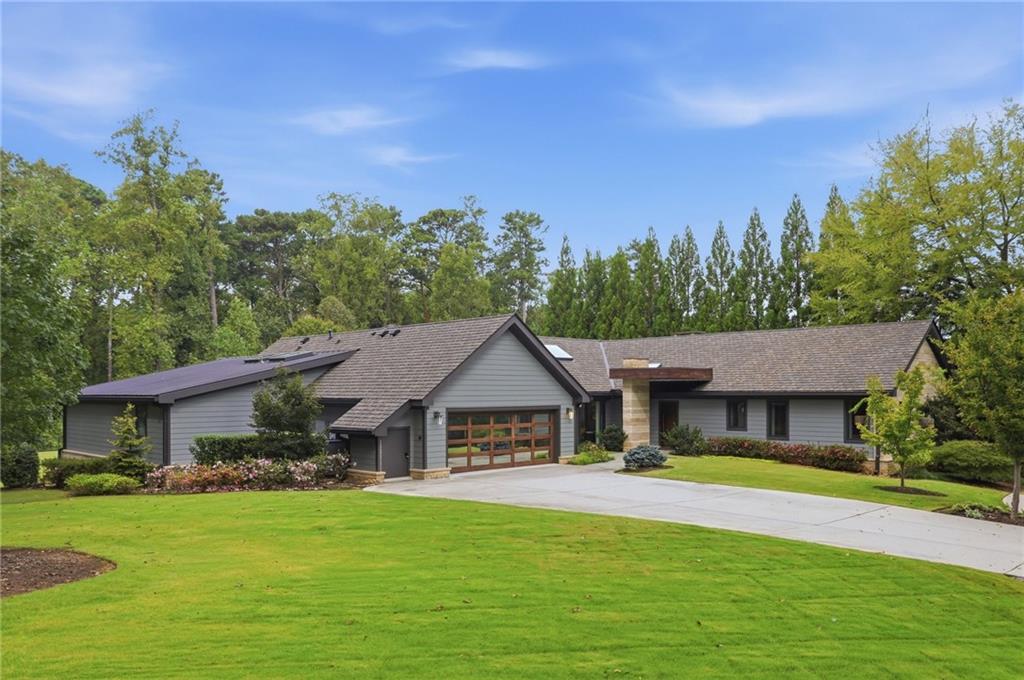
A Mid-Century Perspective, Reimagined
Harrison Design's 2019–2020 transformation gives the residence a cohesive contemporary identity while retaining its connection to the original mid-century setting. A low profile, contrasting exterior materials, and a landscaped approach establish the architectural character before you step inside. Beyond the entry, hardwood floors, skylights, and broad views toward the grounds bring warmth and natural light to the interiors. The result is a home where the architecture and landscape feel closely connected, with a single-level arrangement that makes the spaces comfortable for daily living.
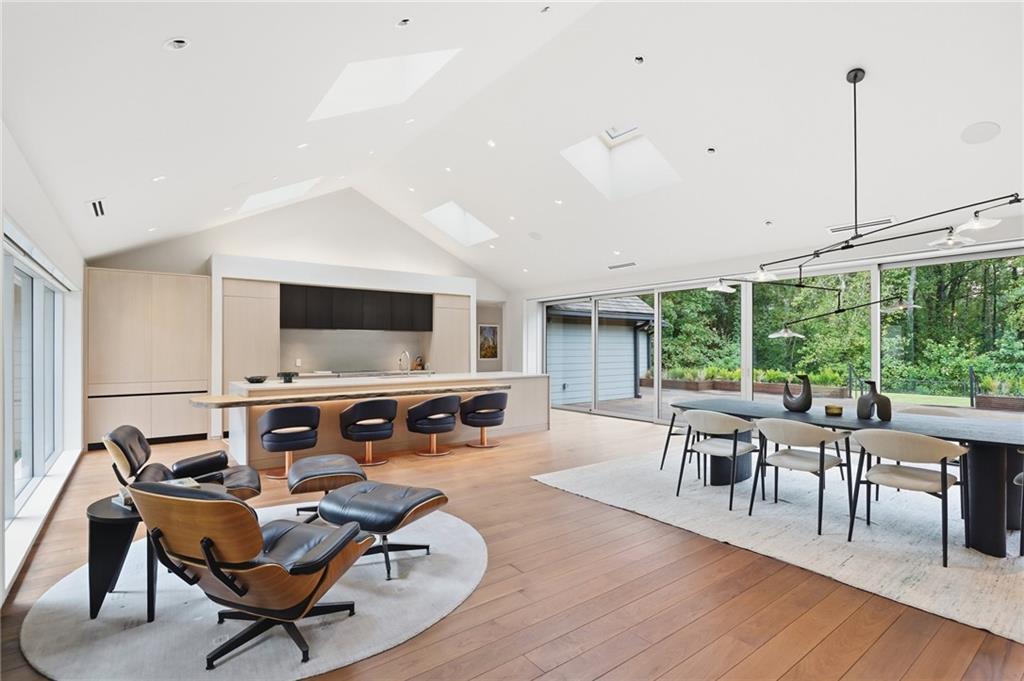
A Kitchen That Brings People Together
At the center of the home, the kitchen balances a clean-lined aesthetic with materials that invite people to gather. A waterfall-edge island creates a sculptural focal point, while the adjoining wood breakfast bar introduces warmth, texture, and informal seating. The open relationship with the great room and dining area keeps conversation connected, whether preparing a quiet meal or hosting a larger occasion. Alongside the dining space, a glass-enclosed wine display adds a distinctive architectural detail, with views of the backyard providing a natural backdrop.
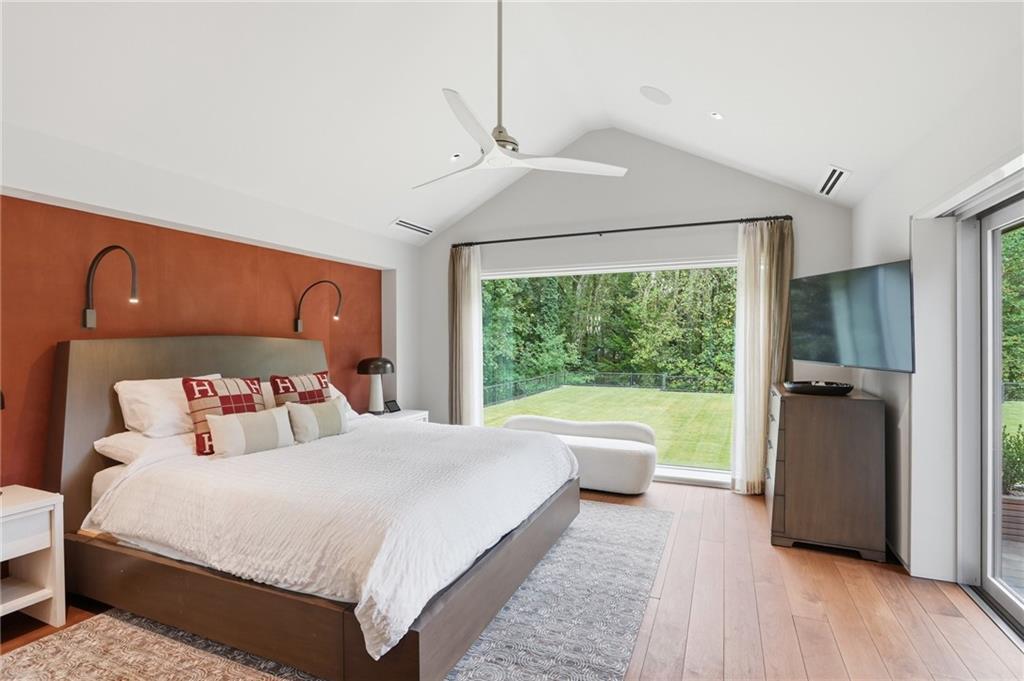
A Wing of Your Own
Positioned at the rear of the residence, the primary suite enjoys a sense of separation from the home's principal gathering spaces. Dual walk-in closets provide generous storage, while the adjoining bath includes two vanities, a separate soaking tub, and a walk-in shower. The wing also offers convenient access to the laundry room, powder room, and two-car garage. On the opposite side of the home, three additional bedrooms and two full bathrooms create a separate setting for guests and other members of the household.
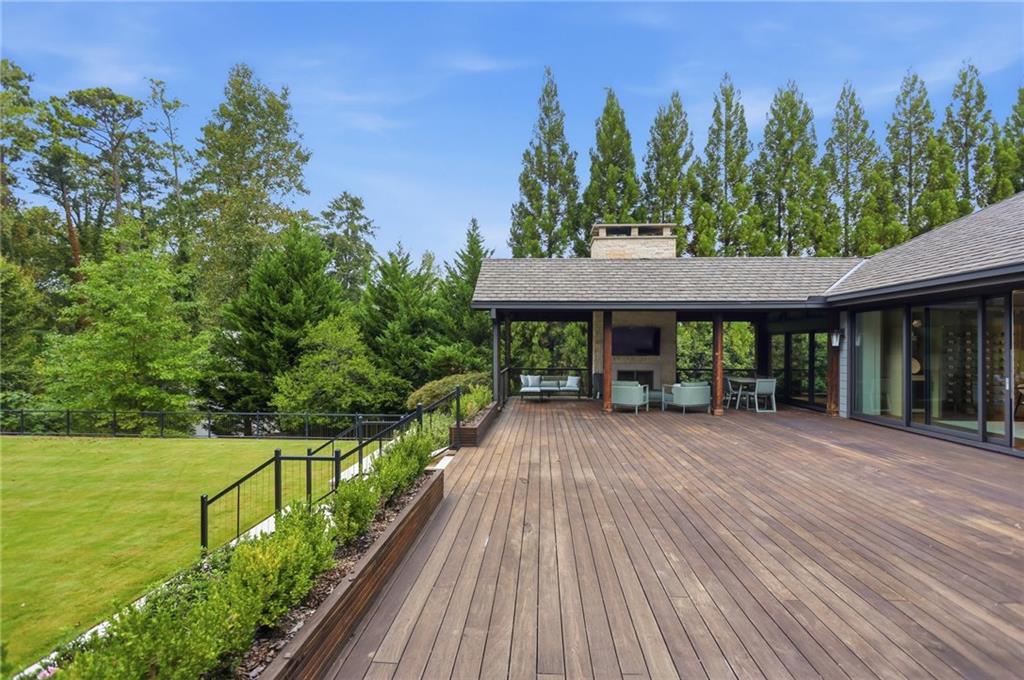
Living That Opens to the Landscape
The connection to the outdoors is an essential part of the home's appeal. Tucked toward the rear, the den opens to a covered porch with its own fireplace, creating an inviting place to spend time beyond the main living areas. Overlooking the surrounding greenery, the porch offers shelter and a quieter perspective on the property. The adjoining deck extends the possibilities for outdoor gathering, while the home's broad windows and doors keep the landscape present within the interiors. It is an arrangement equally suited to entertaining and unhurried evenings at home.
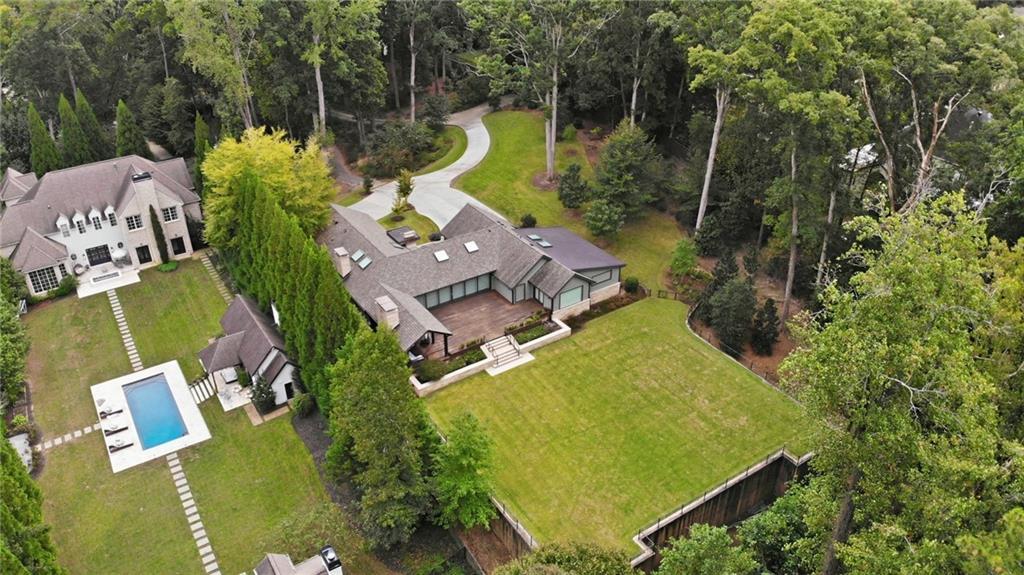
An Exceptional Setting on 3.38 Acres
An expansive double lot gives this North Buckhead property a sense of space and privacy that is difficult to find within the city. Mature trees frame the residence, with lawn areas and established landscaping creating a generous outdoor setting. There is ample parking for visitors and room to explore a more extensive landscape plan, including the possibility of a pool, subject to the necessary approvals. Whether enjoyed as it stands or shaped around a future vision, the grounds are central to the experience of living here.
Request Exclusive Details
Explore the architecture, interiors, and private setting of 3860 Peachtree Dunwoody Road. Request additional information or arrange a private showing to experience this North Buckhead residence in person.
Listing courtesy of Ansley Real Estate | Christie's International Real Estate. MLS #7856074. Information deemed reliable, but not guaranteed.